OEM vs Aftermarket Sewing Machine Parts: Tolerances, Hardness, and Qualification
This article compares OEM and aftermarket sewing machine parts on measurable criteria: hardness scales, dimensional tolerances, and inspection steps. It then provides a step-by-step qualification procedure for presser feet, feed dogs, needle plates, bobbins, and hooks, so a factory can approve or reject a supplier's batch with evidence rather than opinion.
Related guide: presser foot — types, fitting and machine compatibility.
Why "OEM vs Aftermarket" Is the Wrong First Question
The useful question is not which channel a part came from. It is whether the part meets a specification you can measure. A presser foot is a piece of hardened steel with defined geometry. Either its hardness and dimensions fall inside tolerance, or they do not.
Once you define those numbers, the OEM versus aftermarket debate becomes a sourcing decision rather than a quality gamble. The rest of this article deals with the numbers.
Hardness: The Parameter That Predicts Wear Life
Hardness determines how long a part holds its geometry under load. It is also the parameter most often omitted from aftermarket quotations.
Typical hardness ranges by part
- Presser feet (steel body): commonly 45–55 HRC after hardening and tempering. Below roughly 40 HRC, the foot face deforms and develops a groove within weeks of high-speed running.
- Feed dogs: typically 50–58 HRC at the tooth tips. The teeth must resist abrasion while retaining enough toughness not to chip.
- Needle plates: usually 50–58 HRC, often case-hardened rather than through-hardened. Case depth is typically specified in the 0.3–0.8 mm range.
- Rotary hooks: the hook body is often softer (around 30–40 HRC) while the hook point and raceway are hardened or coated. Hardness alone is not sufficient here; surface finish and geometry dominate.
- Bobbins: usually not hardened. Dimensional accuracy and surface finish matter more than hardness.
These ranges are industry norms, not universal standards. Always confirm the specification for your specific machine model and application before setting an incoming inspection limit.
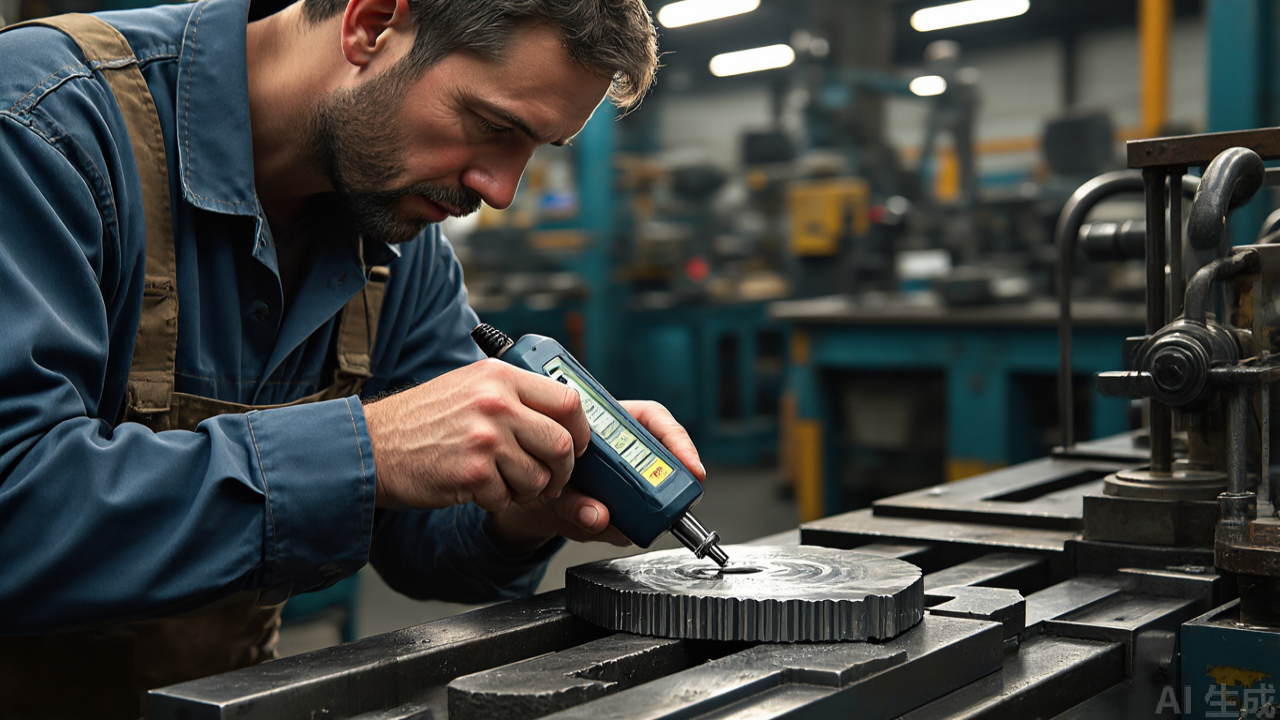
How to verify hardness without a lab
A portable Leeb hardness tester (rebound type) costs a few hundred dollars and gives a usable HRC-equivalent reading on flat steel surfaces. For a production floor, that is usually enough to catch a batch that was never heat-treated at all.
- Measure at three points per part, on a flat, clean, unpainted surface.
- Record the readings. A spread of more than 3–4 HRC across a single batch suggests inconsistent heat treatment.
- Treat any reading below the lower limit as a rejection, not a marginal pass.
- For needle plates and case-hardened parts, a rebound tester reads the surface, not the case depth. Full case-depth verification requires a cut and etch, which is a supplier-side test.
Dimensional Tolerance: Where Aftermarket Parts Actually Fail
Most aftermarket failures are not material failures. They are dimensional failures that only appear under load and at speed.
Critical dimensions by component
- Presser foot: shank diameter, shank length, foot length, foot width, slot width, and the height of the foot face above the needle plate. Shank diameter is typically held to ±0.05 mm on a good part; a variation of 0.15 mm will cause the foot to sit off-axis and mark fabric unevenly.
- Feed dog: tooth height, tooth pitch, slot width, and the mounting hole pattern. Tooth height variation above roughly 0.1 mm changes feed timing relative to the needle plate slot.
- Needle plate: needle hole diameter and position, slot width, and mounting hole centers. Needle hole position is usually held to ±0.05 mm; a shift of 0.2 mm causes needle deflection and thread damage.
- Bobbin: flange diameter, barrel diameter, overall height, and concentricity. A flange diameter variation of 0.1 mm causes the bobbin to wobble in the case and produces uneven tension.
- Rotary hook: hook point geometry, raceway diameter, and mounting bore. These are the tightest tolerances in the assembly and the least forgiving of substitution.
What to measure on incoming inspection
You do not need to measure everything. Measure the dimensions that cause a failure on your machines. A practical minimum set:
- One mating dimension (shank diameter, mounting bore, or hole pattern)
- One functional dimension (foot face height, tooth height, or needle hole position)
- One wear dimension (foot face flatness, tooth tip profile, or plate surface finish)
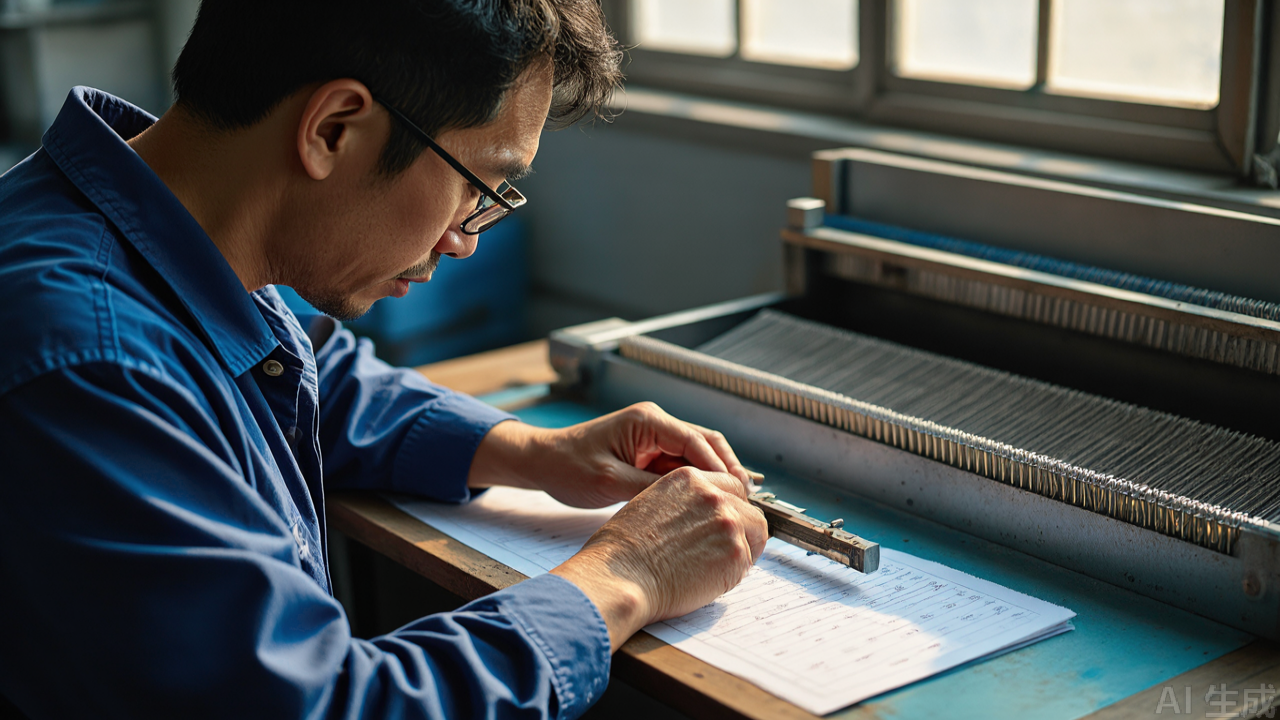
Calipers are adequate for most of these. A micrometer is preferable for shank diameters and needle hole positions where the tolerance is ±0.05 mm or tighter.
Step-by-Step Qualification Procedure
This procedure is designed to be run on a single machine before a batch is accepted into production inventory.
Step 1: Define the reference
Obtain the OEM part, or a previously approved aftermarket part, and record its measured values for the dimensions listed above. This becomes your reference sheet. Photograph it and store the sheet with the part number.
Step 2: Incoming inspection of the sample batch
- Draw five parts at random from the batch.
- Measure the three dimensions identified in Step 1 on each part.
- Measure hardness at three points on each part.
- Record all values. Calculate the spread within the batch, not just the average.
Reject the batch if any single part falls outside the tolerance band, or if the spread across five parts exceeds twice the expected manufacturing variation for that dimension.
Step 3: Bench fit check
- Install the part on a machine that is not in production.
- Check for interference with adjacent components: presser foot against needle plate and feed dog, needle plate against feed dog slot, hook against needle and bobbin case.
- Rotate the machine by hand through a full stitch cycle. Any binding, scraping, or contact is a fail.
Step 4: Controlled production trial
- Run the part on one machine for a defined period, typically 8–24 hours of normal production.
- Use the fabric and thread combination that represents your most demanding routine work.
- Record: stitch quality, thread breakage count, skipped stitches, fabric marking, and any audible change in machine sound.
Step 5: Post-trial inspection
- Remove the part and re-measure the wear dimensions.
- Inspect the contact surfaces for grooving, galling, or deformation.
- Compare against the reference sheet. A wear dimension that has moved more than 0.05 mm in 24 hours indicates the part will not last a normal replacement cycle.
Step 6: Approve, conditionally approve, or reject
- Approve: all measurements within tolerance, no functional issues, wear within expectation.
- Conditionally approve: acceptable performance but a dimensional or hardness value close to the limit. Re-test on a second batch before full adoption.
- Reject: any functional failure, any out-of-tolerance dimension, or wear beyond the expected rate.
Troubleshooting: Matching Symptoms to Part Problems
When a machine misbehaves after a parts change, the symptom usually points to a specific dimensional or material issue.
- Fabric marked with a repeating pattern: presser foot face is not flat, or foot pressure is too high for the fabric. Check foot face flatness with a straight edge.
- Skipped stitches after fitting a new hook: hook point geometry or hook timing is off. Compare hook point profile against the reference part under magnification.
- Uneven stitch length: feed dog tooth height or slot width is out of tolerance, or the feed dog is not sitting flush against its mounting surface.
- Thread fraying or breakage: needle hole position or diameter on the needle plate is off, causing needle deflection. Measure needle hole position against the reference.
- Inconsistent bobbin tension: bobbin flange diameter or concentricity is out of tolerance. Roll the bobbin on a flat surface; any wobble indicates a problem.
- Rapid wear on a new presser foot: hardness below specification. Confirm with a portable tester before assuming a machine fault.
Sourcing Implications
Once a qualification procedure is in place, the supplier conversation changes. You are no longer asking for a price. You are asking for the material grade, the hardness range, the dimensional tolerances, and the inspection records for the specific batch being quoted.
A supplier that can answer those questions with documentation is a different commercial proposition from one that cannot. Factories that publish part-level specifications, such as the PL range of presser feet, feed dogs, needle plates, bobbins, and hooks, make this verification step faster because the reference values are available before the sample arrives.
For buyers sourcing from China, the practical filter is simple: request the specification sheet and a five-piece sample, run Steps 1 through 5 above, and let the measurements decide. The channel the part came from matters far less than whether it holds its dimensions at speed.
Key Takeaways
- Hardness and dimensional tolerance, not OEM or aftermarket labeling, determine whether a part will perform.
- Set measurable acceptance limits: hardness ranges by component type, and a minimum of three critical dimensions per part.
- Run a six-step qualification on every new supplier batch: reference, inspection, bench fit, production trial, post-trial measurement, decision.
- Match symptoms to specific dimensional or material causes before replacing parts at random.
- Require documented specifications and batch inspection records from any supplier, regardless of origin.
Need this part for your workshop?
Get a Free Quote on WhatsApp: +86 137 3825 6697Browse the full catalog at pinseam.com · Free 2026 full catalog (PDF) · Related guide: presser foot
📢 New arrivals & factory updates on Telegram — join our channel
PL (Professional Leader) supplies sewing machine parts for industrial lockstitch, overlock and interlock machines, including the industrial presser foot range, needle plates, feed dogs and related presser foot accessories.
Edited by the technical team at PL (Professional Leader) — high-quality sewing machine accessories from China. About our factory | Catalog: pinseam.com | WhatsApp: +86 137 3825 6697 | Telegram: @plsewingparts
Explore Our Parts Guides
- sewing machine accessories, needle threaders & thread guides
- industrial & magnetic seam guides
- presser foot guide: types & compatibility
- industrial presser feet for factory lines
- roller & rolled hemmer presser feet
- industrial sewing machine parts & spare parts
- wholesale sewing machine parts, factory direct
- about PL (Professional Leader)
Questions about a specific part? Chat with us on WhatsApp +86 137 3825 6697 — factory direct, reply within hours.


Comments
Post a Comment